Save
Ask
Tour
Hide
Share
$739,900
47 Days On Site

2 Pheasant Lane
Dennis, MA 02660

For Sale|Single Family Residence|Active
4
Beds
2
Total Baths
2
Full Baths
1,469
SqFt
$504
/SqFt
1979
Built
County:
Barnstable
2 Pheasant Lane2 Pheasant Lane2 Pheasant Lane2 Pheasant Lane
Save
Ask
Tour
Hide
Share

Mortgage Calculator

Monthly Payment (Est.)

Enter an interest rate to see your estimated monthly payment.
Calculator powered by Showcase IDX, a Constellation1 Company. Copyright ©2026 Information is deemed reliable but not guaranteed.

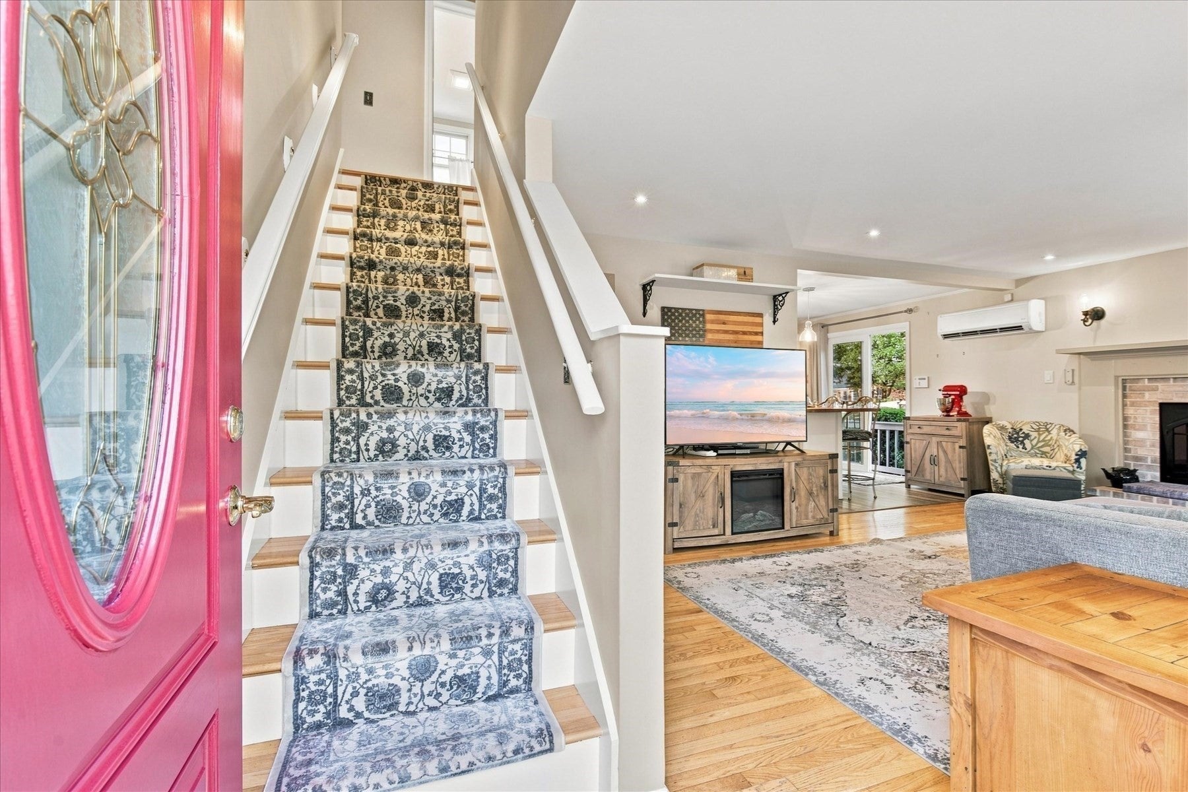
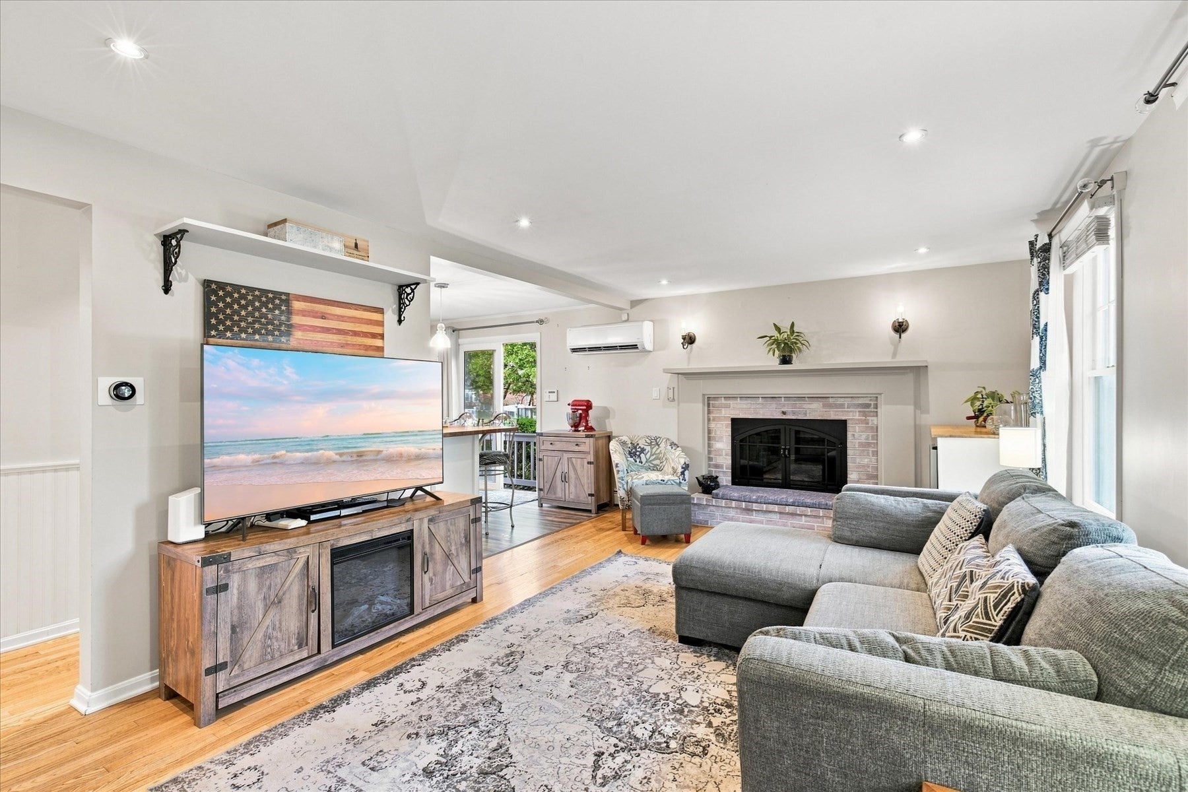
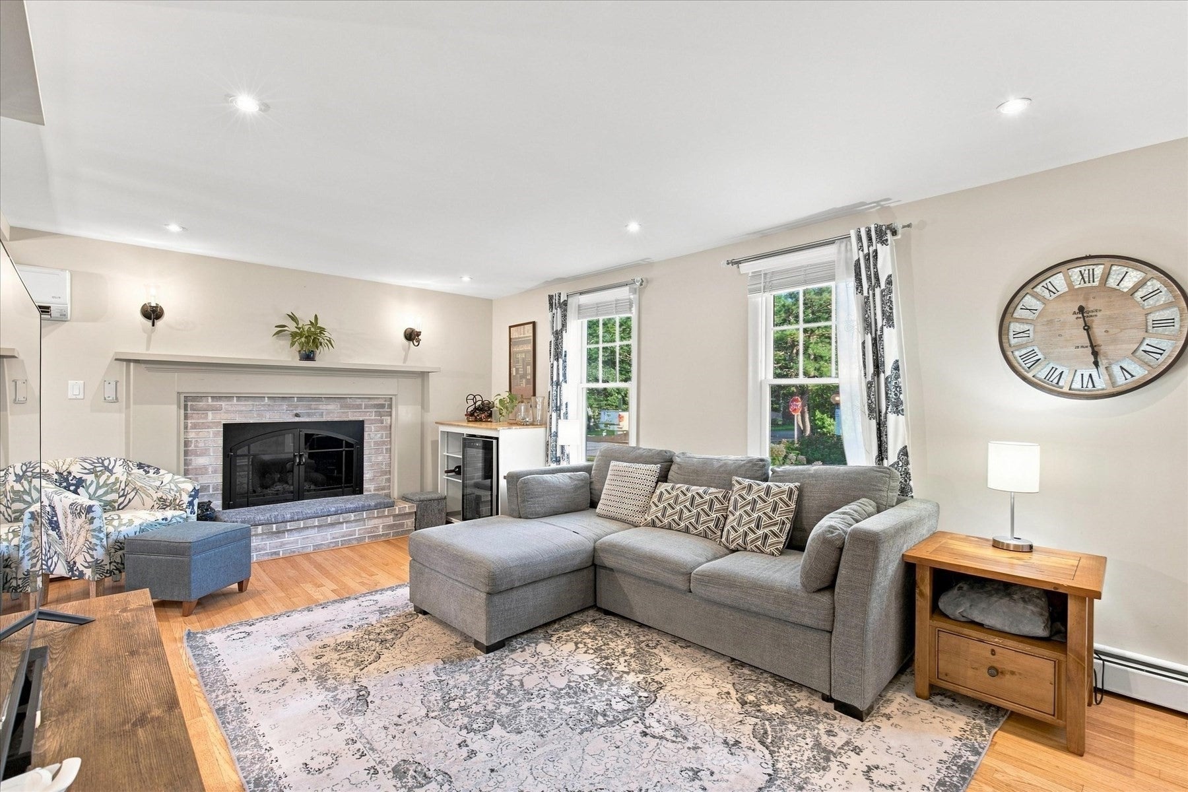
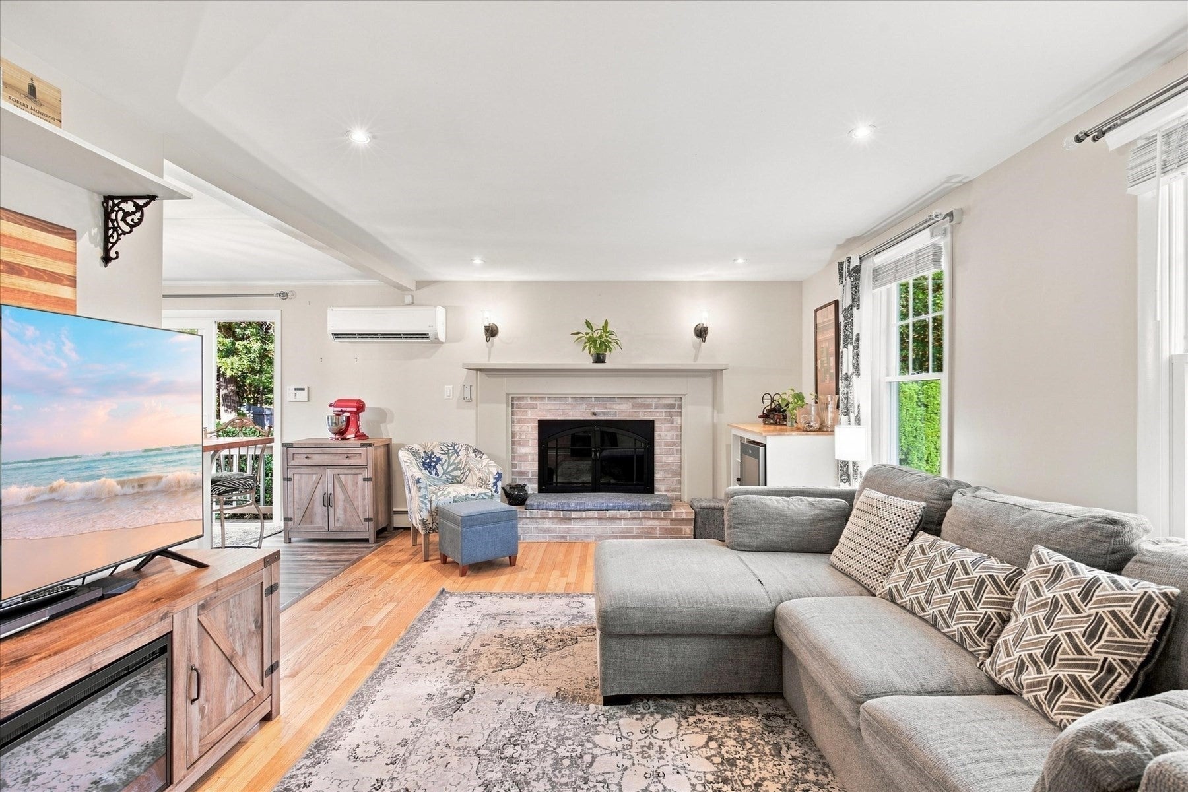
Welcome home to this beautifully updated 4 bedroom, 2 bath Cape in the heart of South Dennis. Pride of ownership shines throughout this meticulously maintained property, featuring a spacious eat-in kitchen with a butcher block island that flows into a fireplaced living room. Thoughtful updates span the home, including newer windows, roof, gas heat, and mini-split A/C units for year-round comfort. The finished basement offers additional living space — perfect for a family room, home office, or media area.Outside, enjoy your own private retreat with a mature perennial garden and raspberry bushes, ideal for entertaining or quiet relaxation. Sidewalk access puts you just steps from Johnny Kelley Park and the Wixon pickleball courts, with Dennis's beaches, shops, and restaurants only a short drive away. This is Cape Cod living at its finest — don't miss your chance to make it yours!

Save
Ask
Tour
Hide
Share
Listing Snapshot
Price 
$739,900
Days On Site 
47 Days
Bedrooms 
4
Inside Area (SqFt) 
1,469 sqft
Total Baths 
2
Full Baths 
2
Partial Baths 
N/A
Lot Size 
0.18 Acres
Year Built 
1979
MLS® Number 
73568853
Status 
Active
Property Tax 
$2,339
HOA/Condo/Coop Fees 
N/A
Sq Ft Source 
Public Records
Friends & Family
Recent Activity
4 days agoListing updated with changes from the MLS®
2 months agoListing first seen on site
General Features
Acres 
0.18
Disclosures 
AC in basement needs repairsome sprinkler heads need to be adjustedfurniture negotiableTV in primary staysTV in basement & chest staysall storage cabinets in basement staypool and equipment in shed staysolar panels are leased (see attachments) seller to find suitable housing
Foundation 
Concrete Perimeter
Parking 
PavedOff Street
Parking Spaces 
4
Property Sub Type 
Single Family Residence
Sewer 
Private Sewer
SqFt Above 
1469
SqFt Below 
418
SqFt Total 
1469
Style 
Cape
Water Source 
Public
Zoning 
R40
Interior Features
Appliances 
Gas Water HeaterRangeDishwasherRefrigeratorWasherDryer
Basement 
FullFinished
Cooling 
Ductless
Fireplace 
Yes
Fireplace Features 
Living Room
Fireplaces 
1
Flooring 
WoodTileHardwood
Heating 
Natural GasBaseboard
Interior 
Walk-In Closet(s)Recessed Lighting
Laundry Features 
Washer HookupIn Basement
Main Level Bedrooms 
1
Window Features 
Storm Window(s)
Bathroom 1 
Level - First
Bathroom 2 
Level - Second
Bedroom 2 
Level - Main
Bedroom 3 
Level - First
Bedroom 4 
Level - Second
Family Room 
Level - Basement
Kitchen 
Level - Main
Living Room 
Level - Main
Master Bedroom 
Level - Second
Save
Ask
Tour
Hide
Share
Exterior Features
Construction Details 
Frame
Exterior 
Rain GuttersStorageGardenOutdoor Shower
Fencing 
Fenced
Lot Features 
Corner LotWoodedLevel
Other Structures 
Storage
Patio And Porch 
Deck
Roof 
Shingle
Windows/Doors 
Storm Window(s)
Community Features
Community Features 
ParkGolf
MLS Area 
South Dennis
Schools
School District
Unknown
Elementary School
Ezra Baker
Middle School
Dennis - Yarmouth
High School
Dennis - Yarmouth
Listing courtesy of Lisa A. Jacobs of Keller Williams Boston MetroWest


The property listing data and information, or the Images, set forth herein were provided to MLS Property Information Network, Inc. from third party sources, including sellers, lessors, landlords, and public records, and were compiled by MLS Property Information Network, Inc. The property listing data and information, and the Images, are for the personal, non-commercial use of consumers having a good faith interest in purchasing, leasing or renting listed properties of the type displayed to them and may not be used for any purpose other than to identify prospective properties which such consumers may have a good faith interest in purchasing, leasing or renting. MLS Property Information Network, Inc. and its subscribers disclaim any and all representations and warranties as to the accuracy of the property listing data and information, or as to the accuracy of any of the Images, set forth herein.

Last checked 2026-10-13 01:36 PM UTC

Neighborhood & Commute
Source: Walkscore
Save
Ask
Tour
Hide
Share